The Integration of Civil Engineering and Architecture at MEIJI PARK
Release:
Update:
NEW
MEIJI PARK opened in 2024 as Tokyo's first Park-PFI project
MEIJI PARK was fully opened in 2024 under the Public Offering Installation Management System (Park-PFI)*. This project is being carried out by a consortium led by Tokyo Tatemono Co., Ltd., with members including Mitsui & Co., Ltd., Nippon Koei Urban Space Co., Ltd., Seibu Landscape Co., Ltd., Yomiko Advertising Inc, and AX-ON Inc. Tokyo Legacy Parks Co., Ltd. (TLP), established by these six companies, has been designated by the Tokyo Metropolitan Government as the project operator and is responsible for the development, management, and operation of the park.
- ※A program under which a private business selected through a public tender installs park facilities, such as restaurants and retail kiosks, within an urban park, and reinvests the revenue generated into park development, maintenance, and management
Nippon Koei Urban Space, a member of the ID&E Group, is responsible for the design and supervision of seven buildings including the retail complex as well as the park. Here we introduce some innovative solutions unique to Nippon Koei Urban Space, which specializes in the integration of civil engineering and architecture.
Design focusing on topography and water
MEIJI PARK is a commemorative metropolitan park that was established to coincide with the 1964 Tokyo Olympics. Conveniently located adjacent to the new Japan National Stadium, the park forms part of the green belt stretching from Jingu Gaien to Shinjuku Gyoen National Garden, ensuring that this green space is preserved for generations to come.
This redevelopment was undertaken in response to the significant changes in the surrounding environment and people's lifestyles over the more than 60 years since the park opened, with the aim of making Tokyo’s city center more attractive through the park for the next century.
In carrying out the redevelopment, Nippon Koei Urban Space placed particular emphasis on topography and water.
・We hope that many people will connect with nature, feel safe and secure, and enjoy spending time in the park in their own ways.
・We hope children will touch the soil and experience nature in this precious green space in the city center.
It was from this vision that the idea was born to create a forest, a plaza, and waterways that make the most of the surrounding terrain. Even when it rains, the water flows along the gravel path, collects in a pond, and naturally seeps into the ground. Once a certain amount overflows, it flows into the rain garden; however, if it overflows there as well, it is directed to the underground storage tank beneath the plaza so that it can seep into the ground. By creating waterways, the system is designed to prevent rainwater from flowing all at once and causing flooding, even in the event of torrential rain. Moreover, the flow of water evoking a satoyama landscape guides people’s sightlines, movement, and activities from higher to lower ground, creating a gentle transition into the surrounding urban environment.
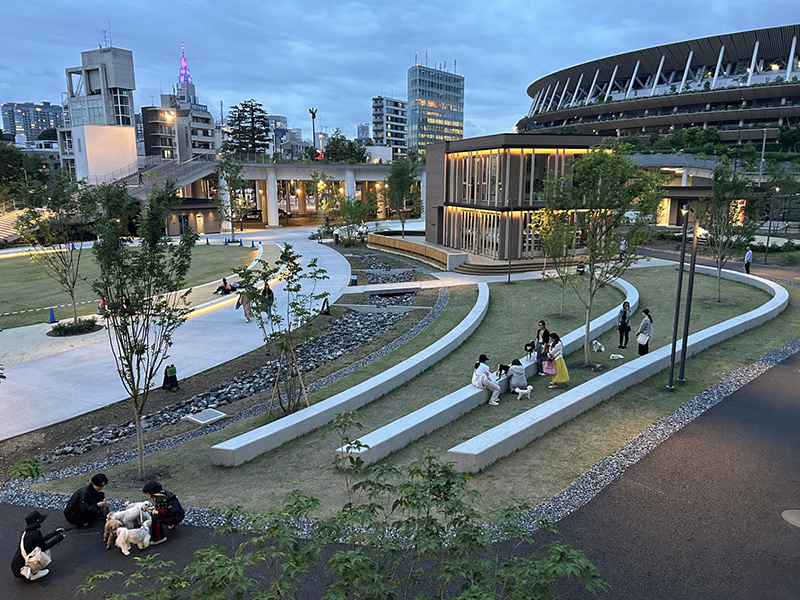
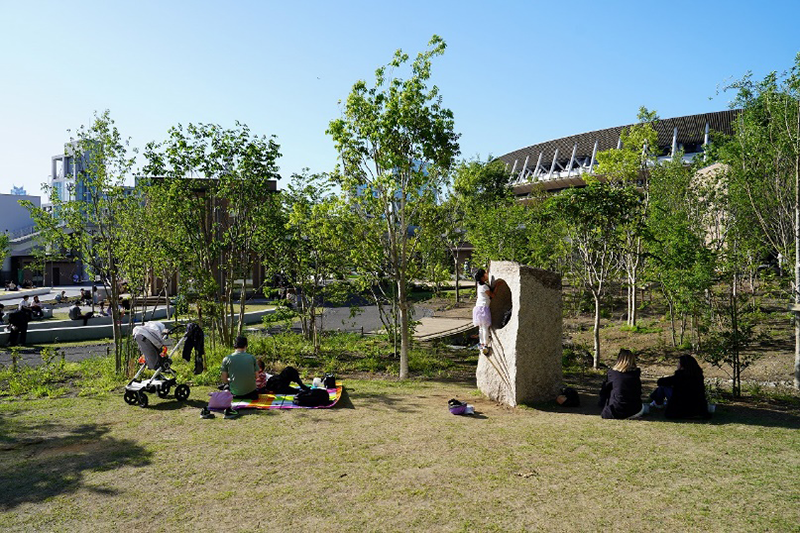
To enhance visitors' enjoyment during activities such as strolling and resting, elements that originally existed on this site have been incorporated and thoughtfully placed throughout the area. Preserving history and passing on to future generations.
Building an inclusive space
MEIJI PARK features a variety of facilities such as Kibo no Hiroba (Plaza of Hope), Inclusive Hiroba (Inclusive Plaza), Michi Hiroba (Path Plaza), Hokori no Mori (Forest of Pride) and a retail wing among other facilities.
The Inclusive Plaza in the park features play equipment designed for whole-body activity, instead of traditional features such as swings and slides. Here, too, the slope has been utilized to create seating areas on a deck, allowing visitors to relax and enjoy their time in the park.
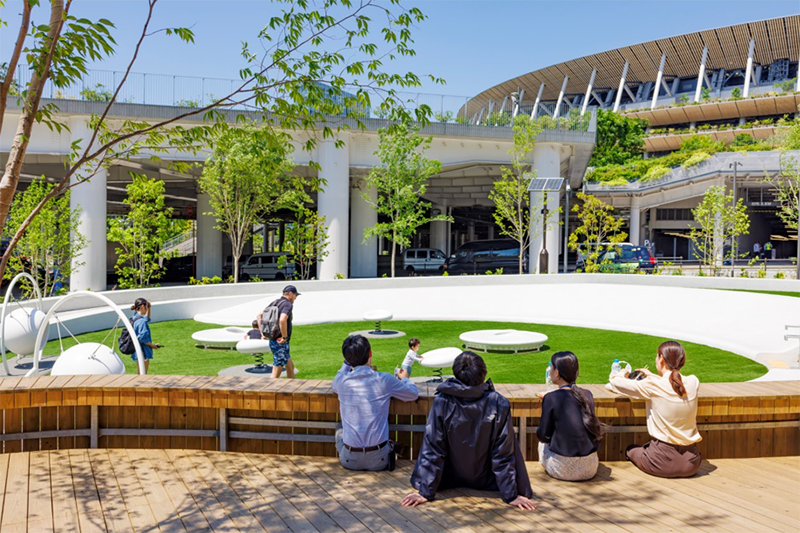
The Plaza of Hope is covered in natural lawn, offering visitors the freedom to spend their time as they wish. The Forest of Pride spans approximately 7,500 ㎡ and is planted with 508 deciduous trees and 214 evergreen trees. The planting has been carried out with a long-term perspective, with shrubs and groundcover expected to establish themselves in a well-balanced manner over time.
The Plaza of Hope and the Forest of Pride are gently connected by park pathways, allowing visitors to circulate smoothly throughout the grounds. While making use of the park’s natural undulations, careful design ensures that visitors do not feel the inclines as they stroll.
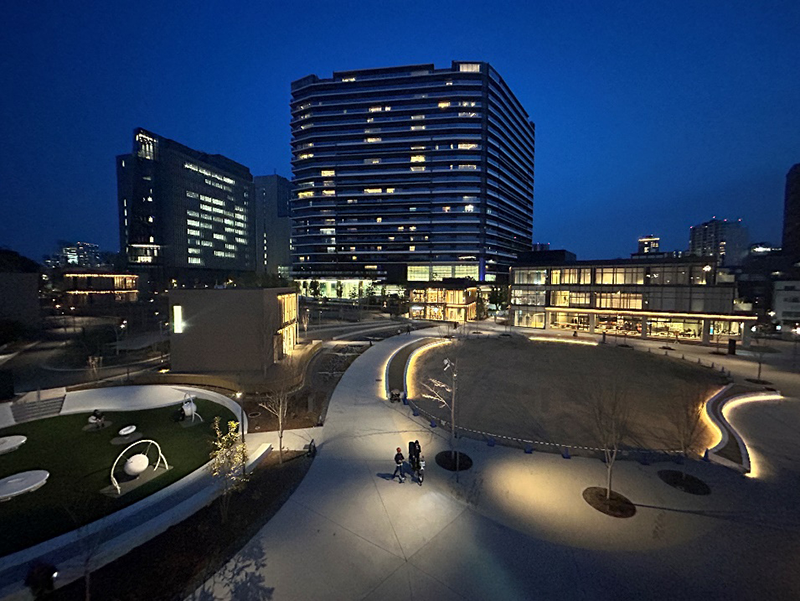
At night, indirect lighting integrated into architectural elements and benches provides sufficient illumination while emanating a calm and tranquil atmosphere.
Please watch the interview with the project staff in the video below.